






ZEISS Launches TALOS for Automated Industrial Inspection
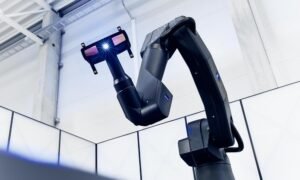
ZEISS has introduced the TALOS, a new metrology robot made to enhance automated quality control in mass production. Company’s Research & Quality Solutions arm developed the robot to offer both...
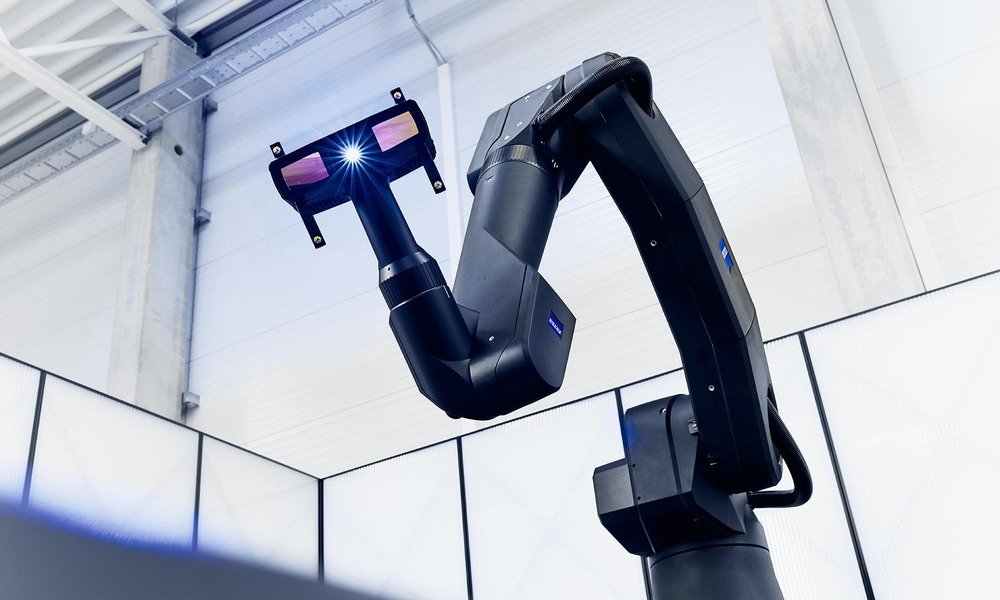
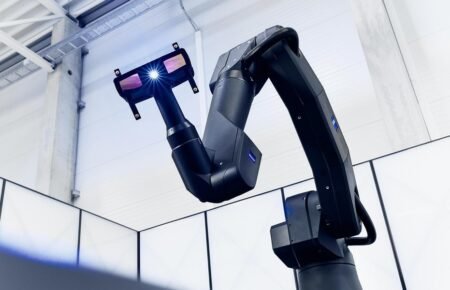
ZEISS has introduced the TALOS, a new metrology robot made to enhance automated quality control in mass production. Company’s Research & Quality Solutions arm developed the robot to offer both the flexibility of a robot and the precision of a measuring device.
Key Highlights
- Eliminates the need for external tracking systems and reference markers.
- Supports automated measurement planning through ZEISS INSPECT.
- Designed for automotive, aerospace and commercial vehicle manufacturing.
What Has Been Announced
ZEISS TALOS combines the TALOS MR measurement robot with the small blue light sensor TALOS AX, a rotation table of metrology class and a unique safety system. This sensor is equipped with two cameras of 24 megapixels each, capable of taking images at 100 Hz, and by means of rapid scanning at 200 Hz. The measurement volume of 500 mm permits taking geometry data of full field as well as conducting measurements of some particular features of parts like holes, edges, bolts or threads.
Moreover, the system optimizes the process of inspection programming. By using CAD models, the ZEISS INSPECT automatically identifies the positions, where the measurements are to be taken, as well as the paths of the robot, which helps to minimize preparation time and programming efforts.
Why It Matters
Automated inspection is becoming increasingly important. This is because manufacturers seek consistent quality, higher production throughput and reduced inspection time. By eliminating external tracking equipment and combining multiple measurement capabilities in one system, ZEISS TALOS can simplify inspection workflows and improve accessibility to complex components.
For India’s automotive, aerospace and commercial vehicle manufacturing sectors, the technology offers potential applications in body-in-white inspection, giga-casting components, engine assemblies and structural components. It also supports the broader shift towards automated quality control and digital manufacturing.