




Search the Site
Recent Posts


Unique Measurement Service
Category
Industries Served
Automotive
Aerospace & Defense
Construction & Infrastructure
Oil & Gas
Mining & Metals
Railway & Public Transport
Agriculture
Textile & Apparel
Marine & Shipping
General Manufacturing (cross-industry)
Automotive Manufacturing
High-precision measurement, calibration, and testing services, CMM calibration, VMC machine calibration, torque-wrench calibration, 2D height-gauge calibration, portable CMM inspection (using Romer Arm and Faro machines), 3D laser scanning, gear measurement (using Zeiss machines with Calypso software), and third-party inspection, are the field Unique Measurement Service leads, a Chennai partnership firm accredited by NABL (ISO/IEC 17025:2017) for mechanical calibration and certified by ISO 9001:2015. Established in 2015 and operating 13 branch offices across India, including Ambattur, Sriperumbudur, Sricity, Coimbatore, Trichy, Hosur, Bengaluru, Mysore, Mangalore, Hyderabad, Visakhapatnam, Anantapur, and Cochin, and with more than 200 trained employees, it serves automotive, aerospace, defense, wind-energy, medical-product, FMCG, and robotics customers, emphasizing round-the-clock service, high-accuracy automated equipment, and customer satisfaction.
Industry News & Updates
Solutions, updates and insights from the automation industry

Microchip Adds Parallel Sensing to Its Turnkey Touch Controllers for Buttons, Sliders and Wheels
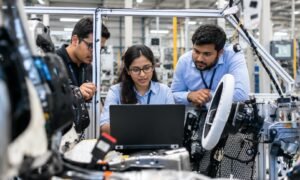
Thinking of Putting an AI Agent on Your Shop Floor? Read This First
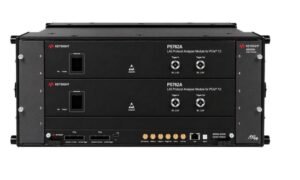
Keysight Launches PCIe 7.0 Testing Platform for AI Systems
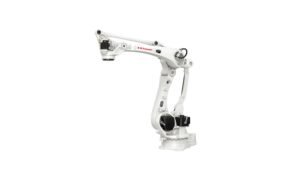
Kawasaki Readies to launch its CP110L Palletizer , Pitched at Tight Floors and Low Ceilings

Omron Acquires OnLogic to Advance Industrial AI

GreyOrange Buys Site Bionics to Link Store Cameras With RFID Data

Schaeffler and Qorix Join Forces on Vehicle Software, With Robots Next in Line